
Gambrel Roof Calculator in 3D
A gambrel roof combines a steep lower slope with a shallower upper slope. Move their meeting point, change both angles and see how the roof profile, covering area and loft space change together.
Explore This Calculator
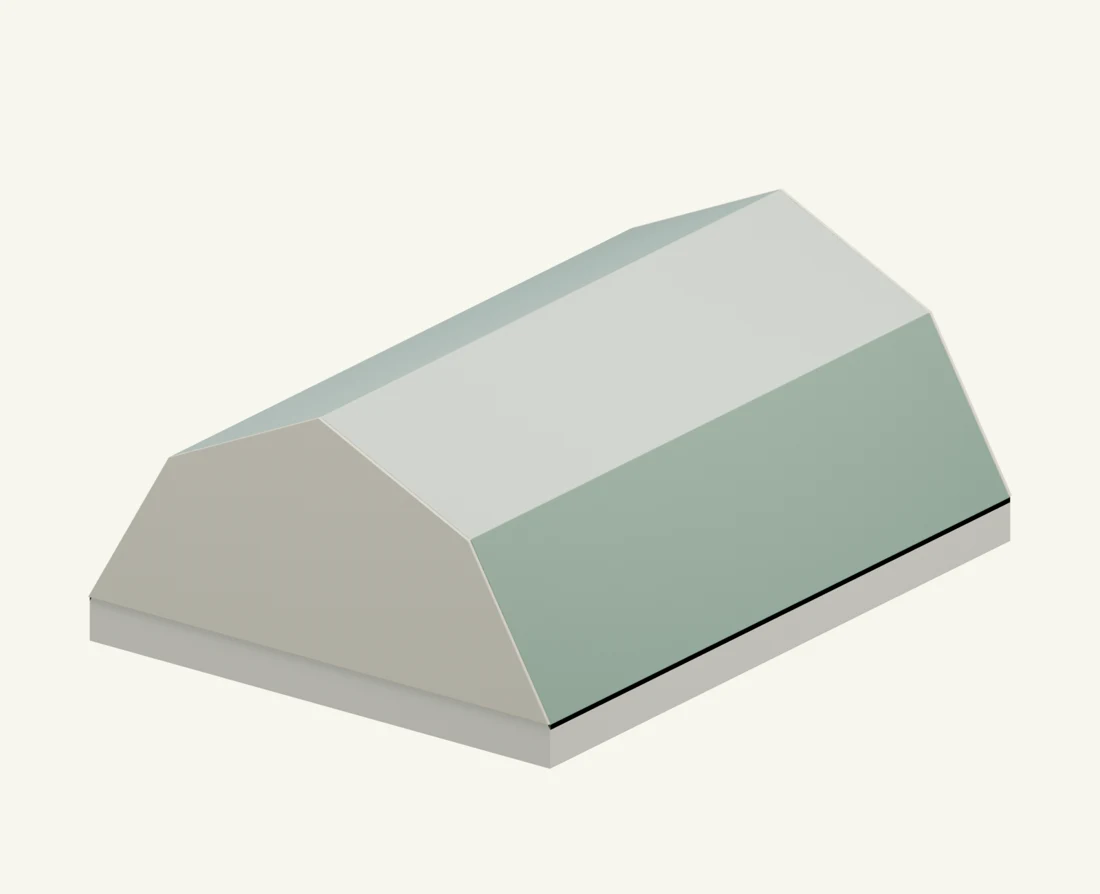 Drag to Rotate
Four roof surfaces form a complete symmetric gambrel envelope.
How Much Loft Width Remains?
The roof narrows as the required headroom increases. Measure from a level floor at eave height; the section shows the clear horizontal width inside the ideal roof envelope.
Lower and Upper Members Have Different Jobs
The steeper lower members raise the break point. The upper members connect that break to the ridge. The values below describe one side and can be used to sketch a gambrel frame; they do not specify web members, gussets or load capacity.
| Slope on each side | Horizontal run | Rise | Slope length |
|---|---|---|---|
| Lower | 4.2 ft | 7.27 ft | 8.4 ft |
| Upper | 7.8 ft | 3.64 ft | 8.61 ft |
Height = lower run × tan(lower angle) + upper run × tan(upper angle). Roof area = 2 × roof length × (lower rafter + upper rafter).
Symmetric geometric roof envelope, measured eave to eave. Member lengths follow slope lines and exclude joints, overhang beyond the entered width, ridge deductions and connector details. Loft width assumes a level floor at eave elevation. This does not size a structural truss.
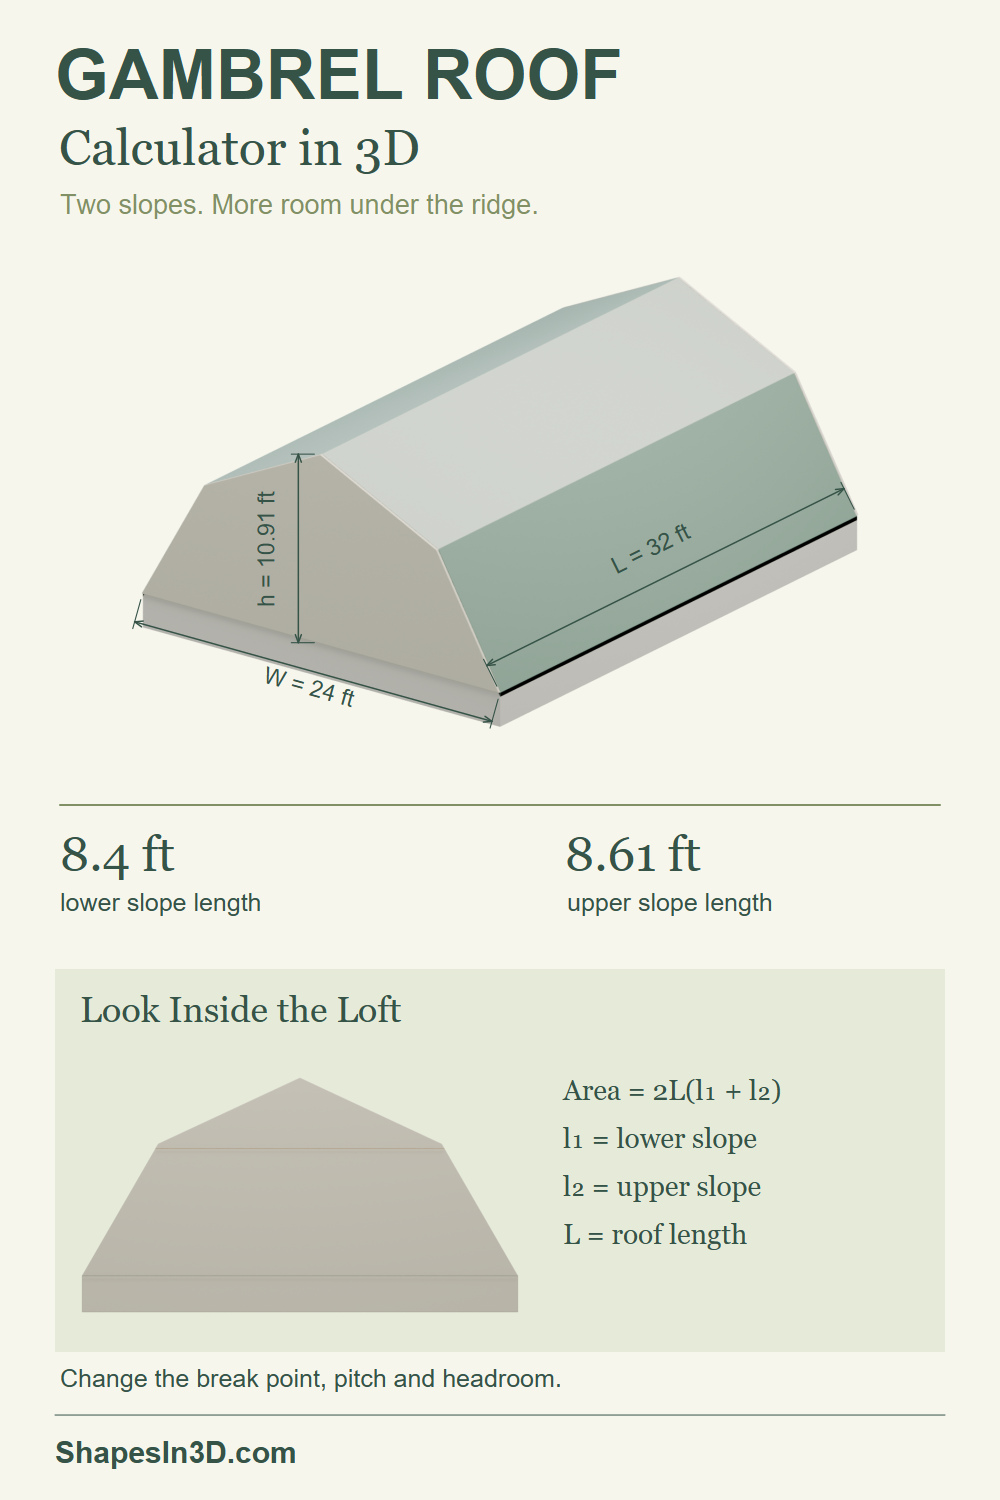
Featured Image
A featured image combining the complete 3D model, its measured dimensions and a supporting interactive view.
Pin ItView Featured Image