
Roof Truss Calculator in 3D
Explore the triangular geometry inside a roof truss. Change the span and pitch, compare Fink and king post arrangements, and read the chord lengths, web lengths, spacing, and truss count.
Explore This Calculator
 Drag to Rotate
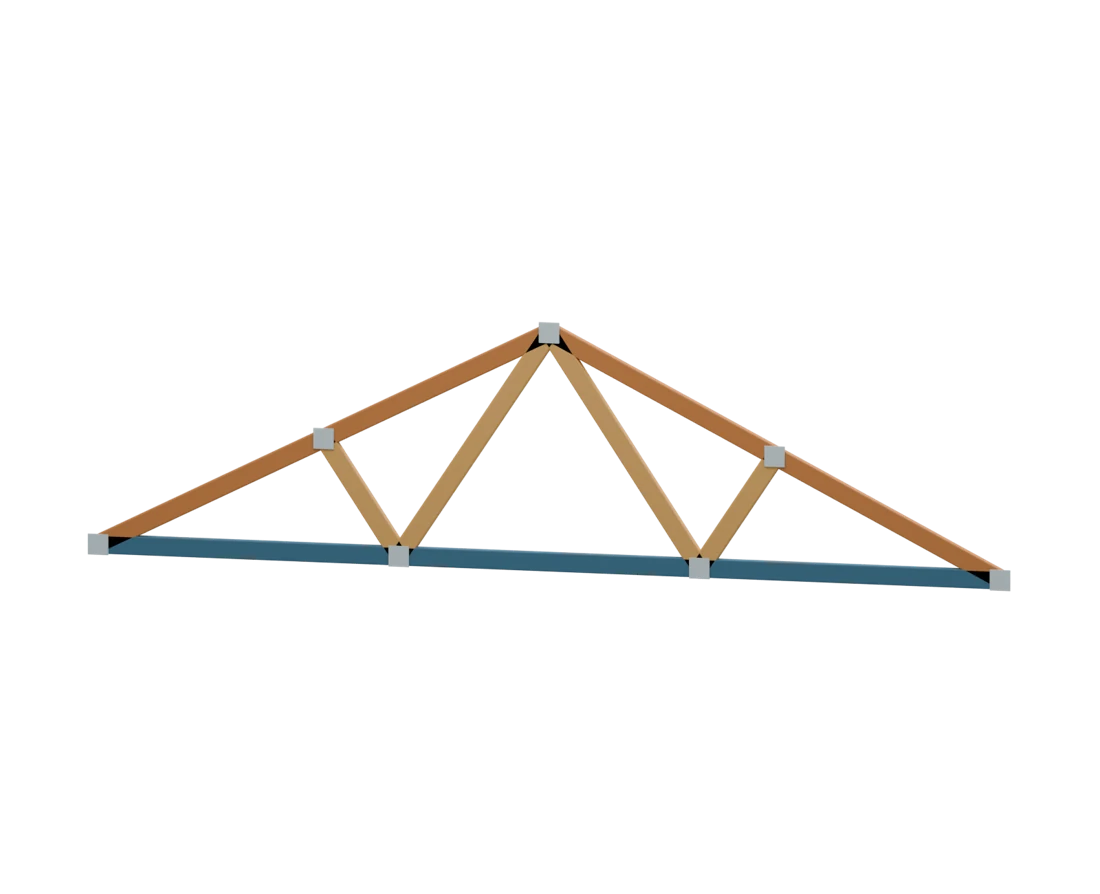
A complete truss with top chords in timber tones and the bottom chord in blue. Member thickness is illustrative.
Follow the Triangles
A Fink truss uses a W-shaped web system to subdivide the span. The king post arrangement uses one central vertical member. This model defines exact node positions so you can compare the geometric member lengths directly.
The Fink bottom nodes sit at one-third and two-thirds of the span. Its upper web nodes sit halfway along each sloping top chord. Real manufactured layouts can place those nodes differently.
| Member | Function | Node-to-Node Length |
|---|---|---|
| A–E | Top Chord | 6.71 ft |
| E–D | Top Chord | 6.71 ft |
| D–F | Top Chord | 6.71 ft |
| F–C | Top Chord | 6.71 ft |
| A–G | Bottom Chord | 8 ft |
| G–H | Bottom Chord | 8 ft |
| H–C | Bottom Chord | 8 ft |
| E–G | Web | 3.61 ft |
| G–D | Web | 7.21 ft |
| D–H | Web | 7.21 ft |
| H–F | Web | 3.61 ft |
A–C mark the bearing ends. D is the apex. E and F are upper web nodes; G and H are lower Fink web nodes. B is the king post center.
How Many Trusses?
Enter the length along the ridge and the maximum spacing. The calculator rounds the number of bays upward, includes a truss at each end, and distributes the bays evenly.
20 equal bays + 1 end truss = 21 trusses
The entered price is per complete truss. Delivery, lifting, installation, bracing, taxes, and end-wall details are additional.
Span, Pitch, and Rise
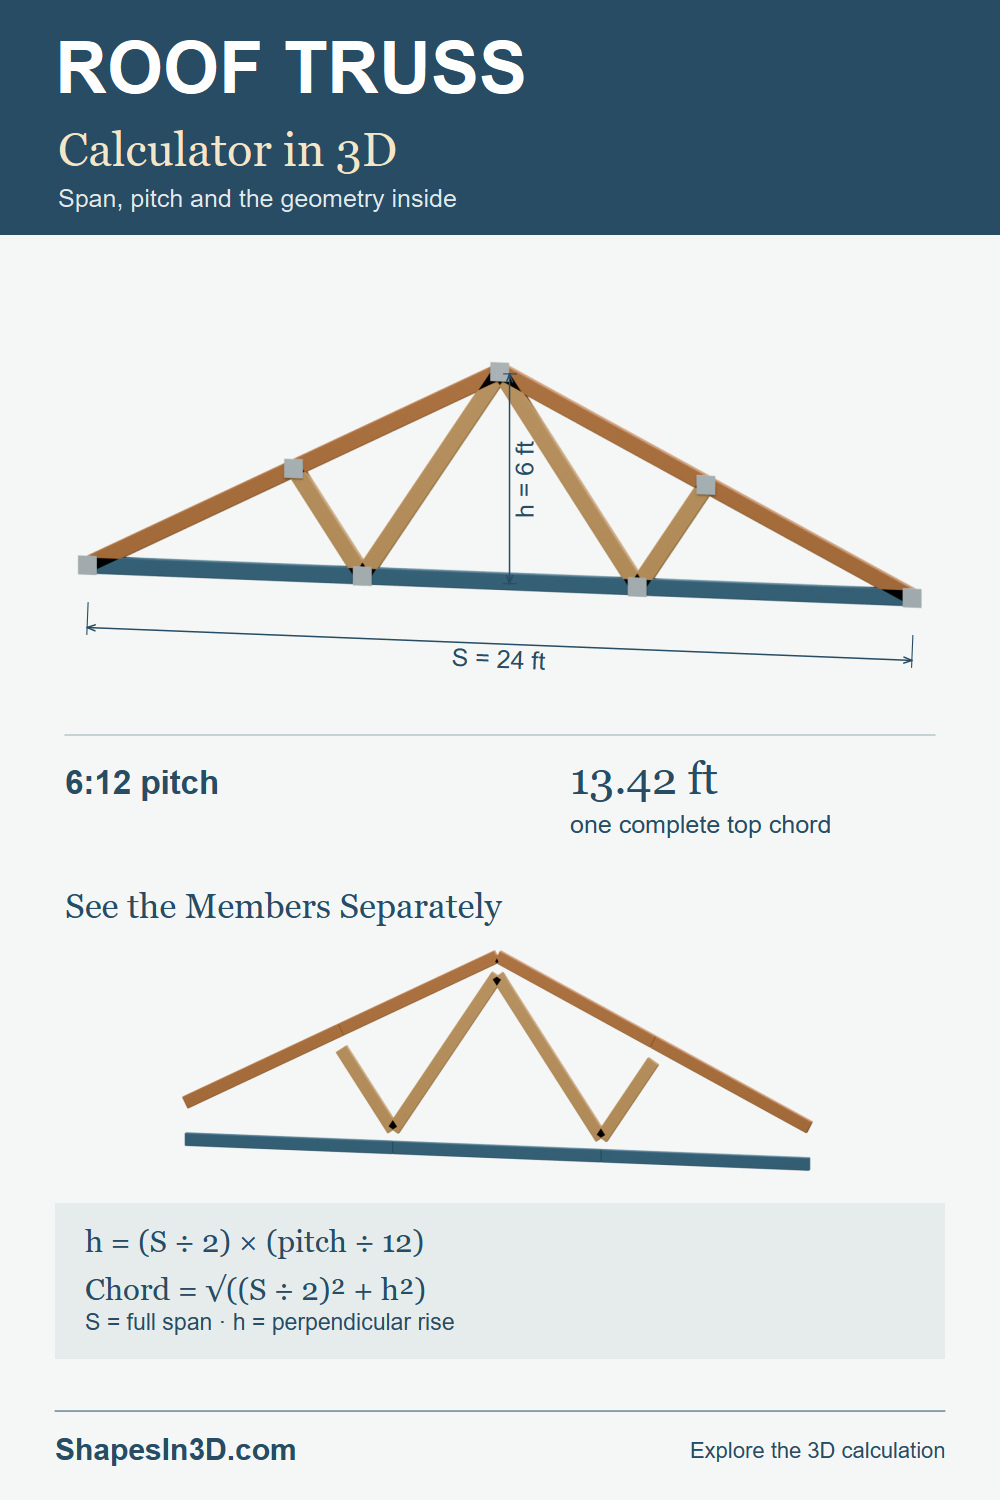
h = (S ÷ 2) × (p ÷ 12)
Top chord = √((S ÷ 2)² + h²)
S is the full bearing-to-bearing span. p is the rise per 12 units of horizontal run. Each member in the table uses the distance between its two defined nodes.
Member dimensions are centerline geometry for idealized zero-heel trusses. They are not timber cut lengths or a structural design. Loads, member sizes, connection plates, bracing, uplift, bearing, and heel details require a project-specific truss design.
Featured Image
The whole truss leads this featured image, with a smaller separated-member view and the span, rise, and chord calculations.
Pin ItView Featured Image