
Stair Calculator in 3D
Turn a floor-to-floor height into a complete straight staircase. Adjust the rise, tread going, and width, then inspect the model from the side, separate its parts, or check the space above the steps. Measurements and calculations update together.
Explore This Calculator
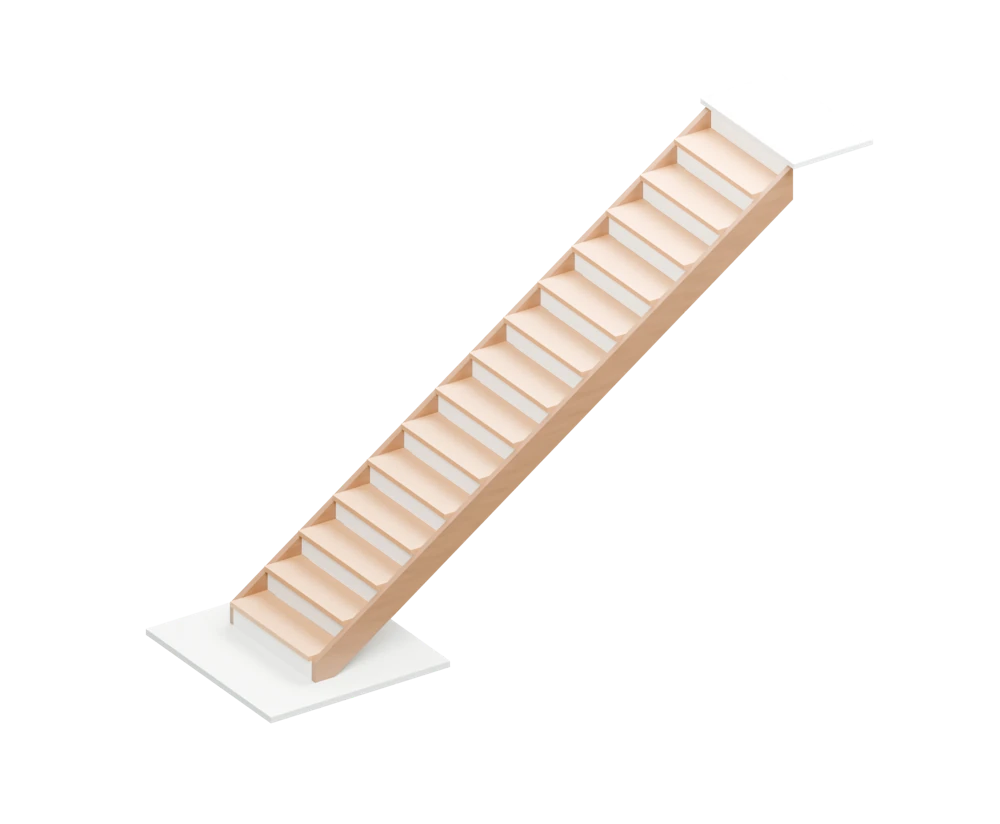 Drag to Rotate
Finished tread surfaces divide the floor-to-floor rise evenly. The upper floor is the final step.
risers · treads
Pitch
One rise-and-going module per riser. Final end cuts and bearing details need additional planning.
15 equal risers, 14 treads. The upper floor is the final walking surface.
Riser height is within your chosen limit.
This calculator models one straight flight. It gives planning dimensions, not a structural design or a building-code approval. Check local requirements, landings, finished floor levels, and support details before construction.
Read the Stair From the Side
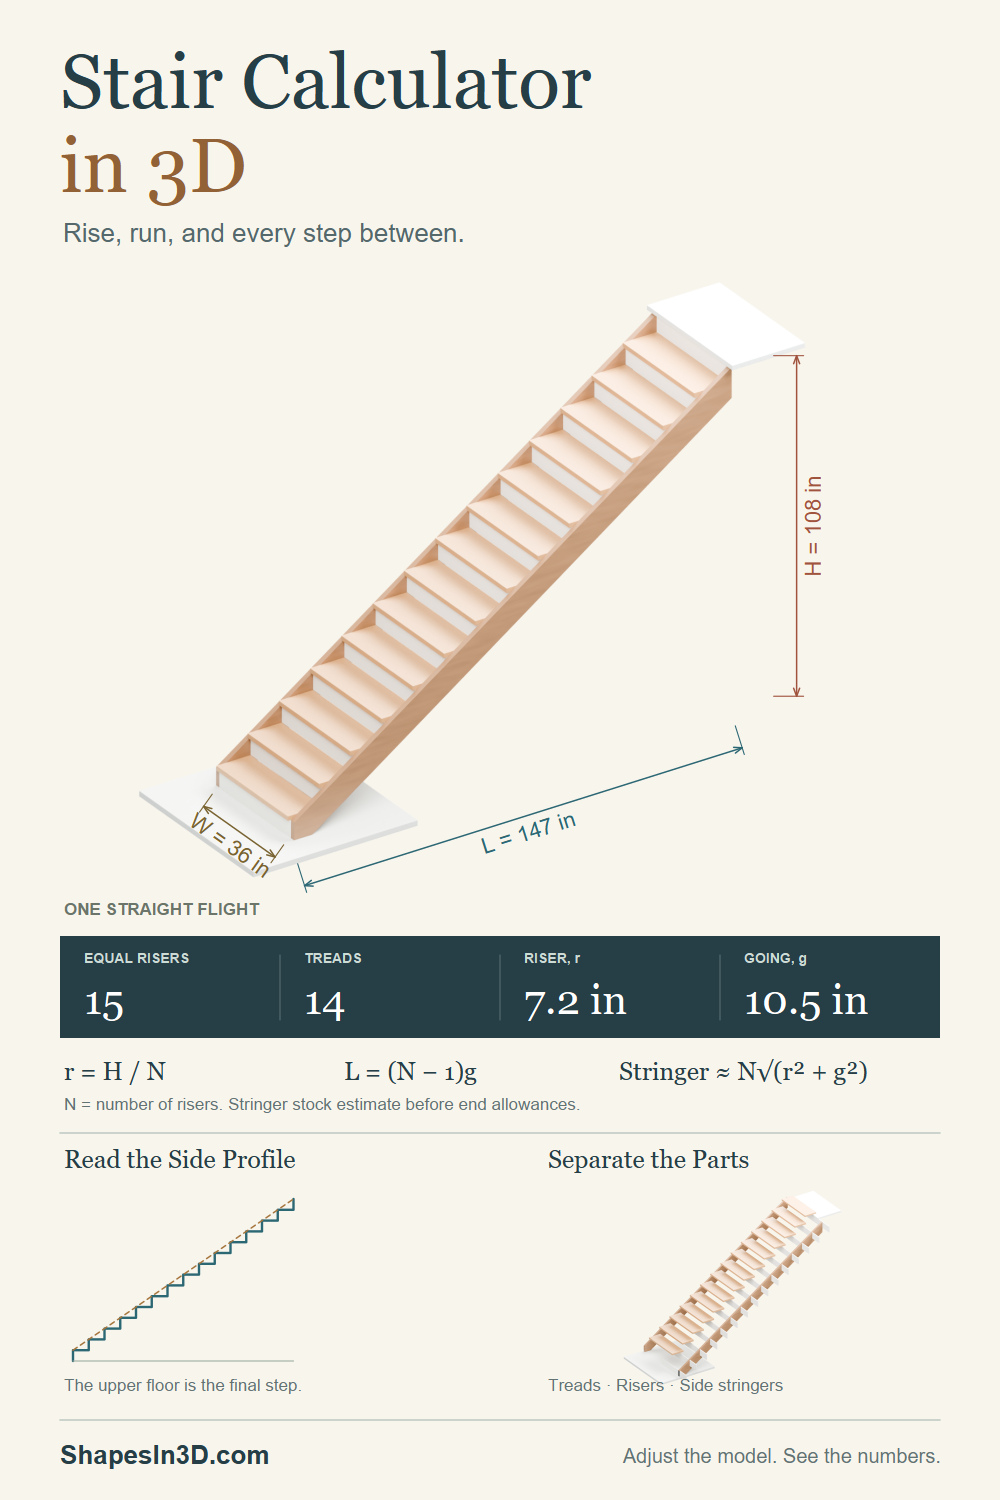
The vertical segments are risers; the horizontal intervals are goings. There are 15 risers in the initial example, but only 14 separate treads because the upper floor supplies the last walking surface.
H is floor-to-floor rise; N is the riser count; g is the going. The pitch follows one rise and one going. It is not calculated from H divided by the shorter, N − 1 going total.
What Does the Stringer Length Mean?
A rise and a going form a right triangle. Its diagonal is the length of one repeating stair module. Multiplying by the riser count gives a useful stock-length estimate, before end cuts, attachments, and bearing allowances.
√(7.2² + 10.5²) = 12.73 in
- Stock-length estimate N × u
- First-to-last nosing pitch line (N − 1) × u
- Overall floor-rise / run diagonal √(H² + L²)
These three lengths use different endpoints. A stringer’s finished cut length and required section depend on its support and connection details. The model’s side boards illustrate the layout; their section is not sized for load.
Check the Space Above the Steps
Place the underside of the upper-floor structure above the flight. The opening length is measured back from the upper-floor nosing; clearance is measured vertically from the sloping line through the stair nosings to the underside at the opening edge.
From the upper-floor nosing toward the bottom of the flight.
Finished upper floor to the underside above the stairs.
Your own clearance target; no jurisdiction is assumed.
Clearance meets your selected target by 0.51 in.
Measured horizontally back from the upper-floor nosing.
For an opening edge within the flight: clearance = opening × r / g − ceiling thickness. An opening beyond the first tread needs a separate check of the lower landing and overhead space.
Going, Nosing, and Tread Depth
The going is the repeated horizontal distance from one nosing to the next. The tread board extends forward beyond its riser by the nosing projection, so its full blank depth is going plus nosing.
14 × 36 in × 11.5 in = 40.25 ft²
- Tread blank area
- Tread timber volume
- Flight footprint
- Step proportion, 2r + g
Area and timber estimates cover rectangular tread blanks only, before waste. Landings, stringers, riser boards, rails, and finishes are additional. The footprint excludes landings and the first nosing overhang.
Stair Calculation Questions
Why does the calculator round the riser count up?
Automatic mode divides the total rise by your chosen riser-height limit, then rounds upward. It divides the rise again by that whole count so all finished risers are equal and none exceeds the selected limit.
Can I use this for deck stairs?
Yes, for a single straight flight from a finished lower landing to the finished deck surface. It calculates the same rise-and-going geometry. Exterior supports, drainage, material choices, guards, and attachment details need separate design.
Does adding nosing increase the total run?
The nosing-to-nosing run remains (N − 1) × going when the upper-floor edge has the same projection. Nosing increases the blank depth of each tread. It also projects the first tread beyond its riser face.
Does tread thickness change the finished riser height?
The equal finished riser height stays H / N. Thickness changes board positions and the required support cuts. Finishes at the top and bottom must be included when setting the final levels.
Can this calculate turning, spiral, or landing stairs?
This page calculates one straight flight with the upper floor as its endpoint. A stair with a turn or intermediate landing must be broken into separate flights, with the landing, headroom, and floor opening designed together.
Keep the Stair Calculation Diagram
The featured image brings the whole staircase, a side drawing, and the rise-and-going formulas together. Use the model above to make the dimensions your own.
Pin ItView Featured Image