
Stair Stringer Calculator in 3D
Set the finished floor rise, choose your tread going, and inspect every notch on a stair stringer. The model keeps the risers equal and shows how tread thickness changes the first cut.
Explore This Calculator
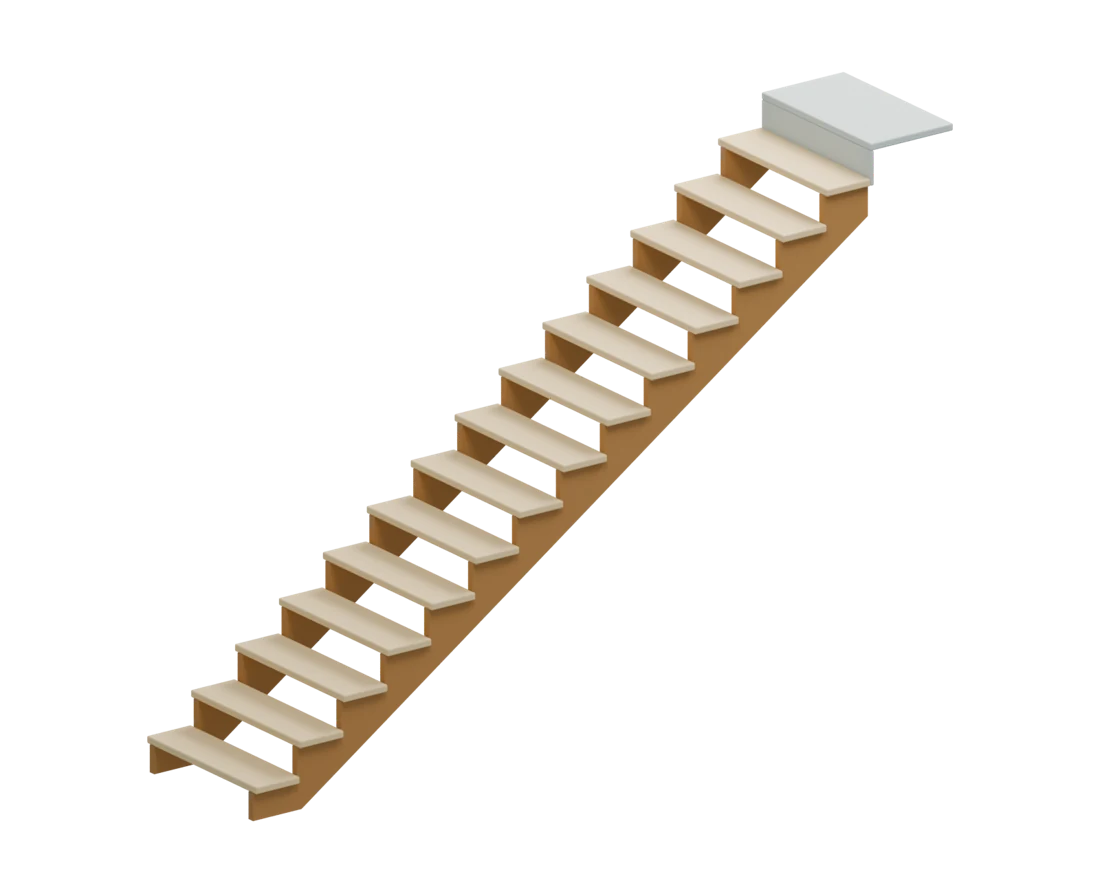 Drag to Rotate
The upper floor is the last walking surface. There is one fewer separate tread than risers.
What Happens at the Bottom Cut?
The finished first step must be the same height as every other step. Because the tread sits on top of the stringer, the bottom support cut is one riser minus the tread thickness. This assumes the lower floor and upper floor measurements already include their final finishes.
The throat is the narrowest perpendicular distance between an inside notch corner and the straight lower edge. A positive result only means material remains; it does not establish a safe board size.
Every Tread Has a Position
Measure each horizontal station from the first riser line. Heights below are finished walking-surface heights above the lower finished floor. The stringer support surface is lower by the tread thickness.
| Station | Tread Start from First Riser | Finished Tread Height |
|---|---|---|
| 1 | 0 in | 7.2 in |
| 2 | 10.5 in | 14.4 in |
| 3 | 21 in | 21.6 in |
| 4 | 31.5 in | 28.8 in |
| 5 | 42 in | 36 in |
| 6 | 52.5 in | 43.2 in |
| 7 | 63 in | 50.4 in |
| 8 | 73.5 in | 57.6 in |
| 9 | 84 in | 64.8 in |
| 10 | 94.5 in | 72 in |
| 11 | 105 in | 79.2 in |
| 12 | 115.5 in | 86.4 in |
| 13 | 126 in | 93.6 in |
| 14 | 136.5 in | 100.8 in |
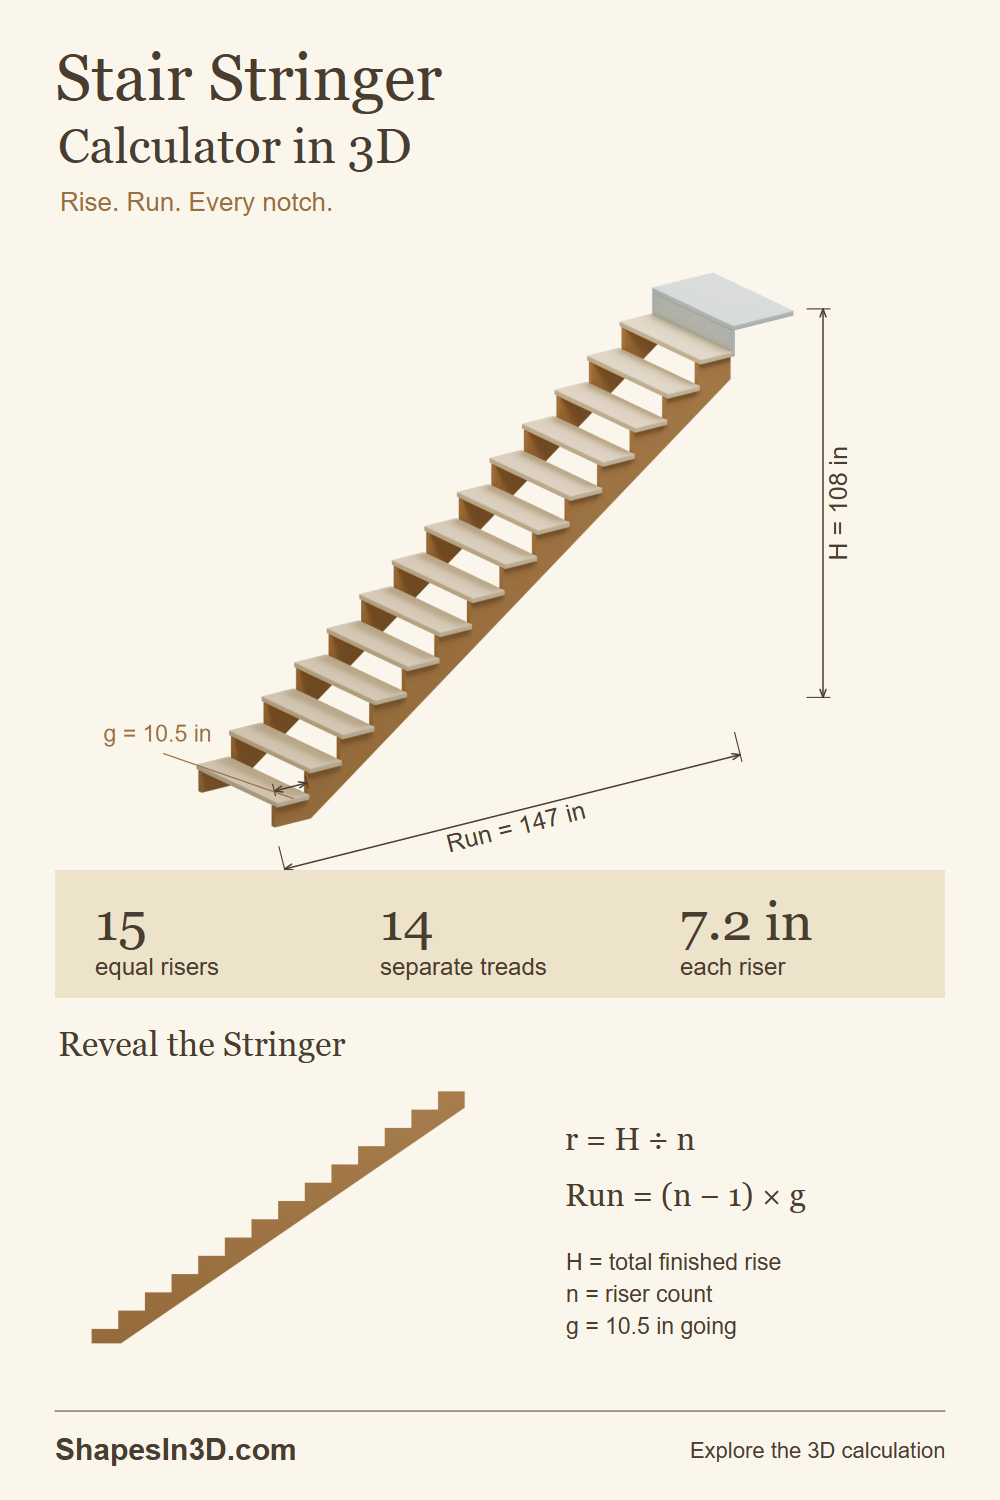
Riser height: r = total rise ÷ number of risers.
Horizontal run: (number of risers − 1) × going.
Notch-to-notch distance: √(r² + g²), where g is the horizontal going.
This is a geometric layout for a straight flight with the upper floor serving as the final tread. Stock length includes one extra rise-and-going module plus your end allowance. It is not a final cut list or a check of stringer strength, bearing, fastening, headroom, or local stair requirements.
Before You Mark the Board
Is the going the same as the full tread depth?
The going is the horizontal distance from one riser line to the next. A projecting nosing can make the physical tread deeper. This model has flush tread edges so the calculated going is easy to see.
Why is stock length longer than the visible pitch line?
The estimate includes one additional rise-and-going module and your allowance at both ends. Final top and bottom connections determine the actual blank and cuts.
Featured Image
A complete stair, its exposed notches, and the rise-and-going calculations in one illustrated featured image.
Pin ItView Featured Image